Salon B: A Flexible and Functional Event Space
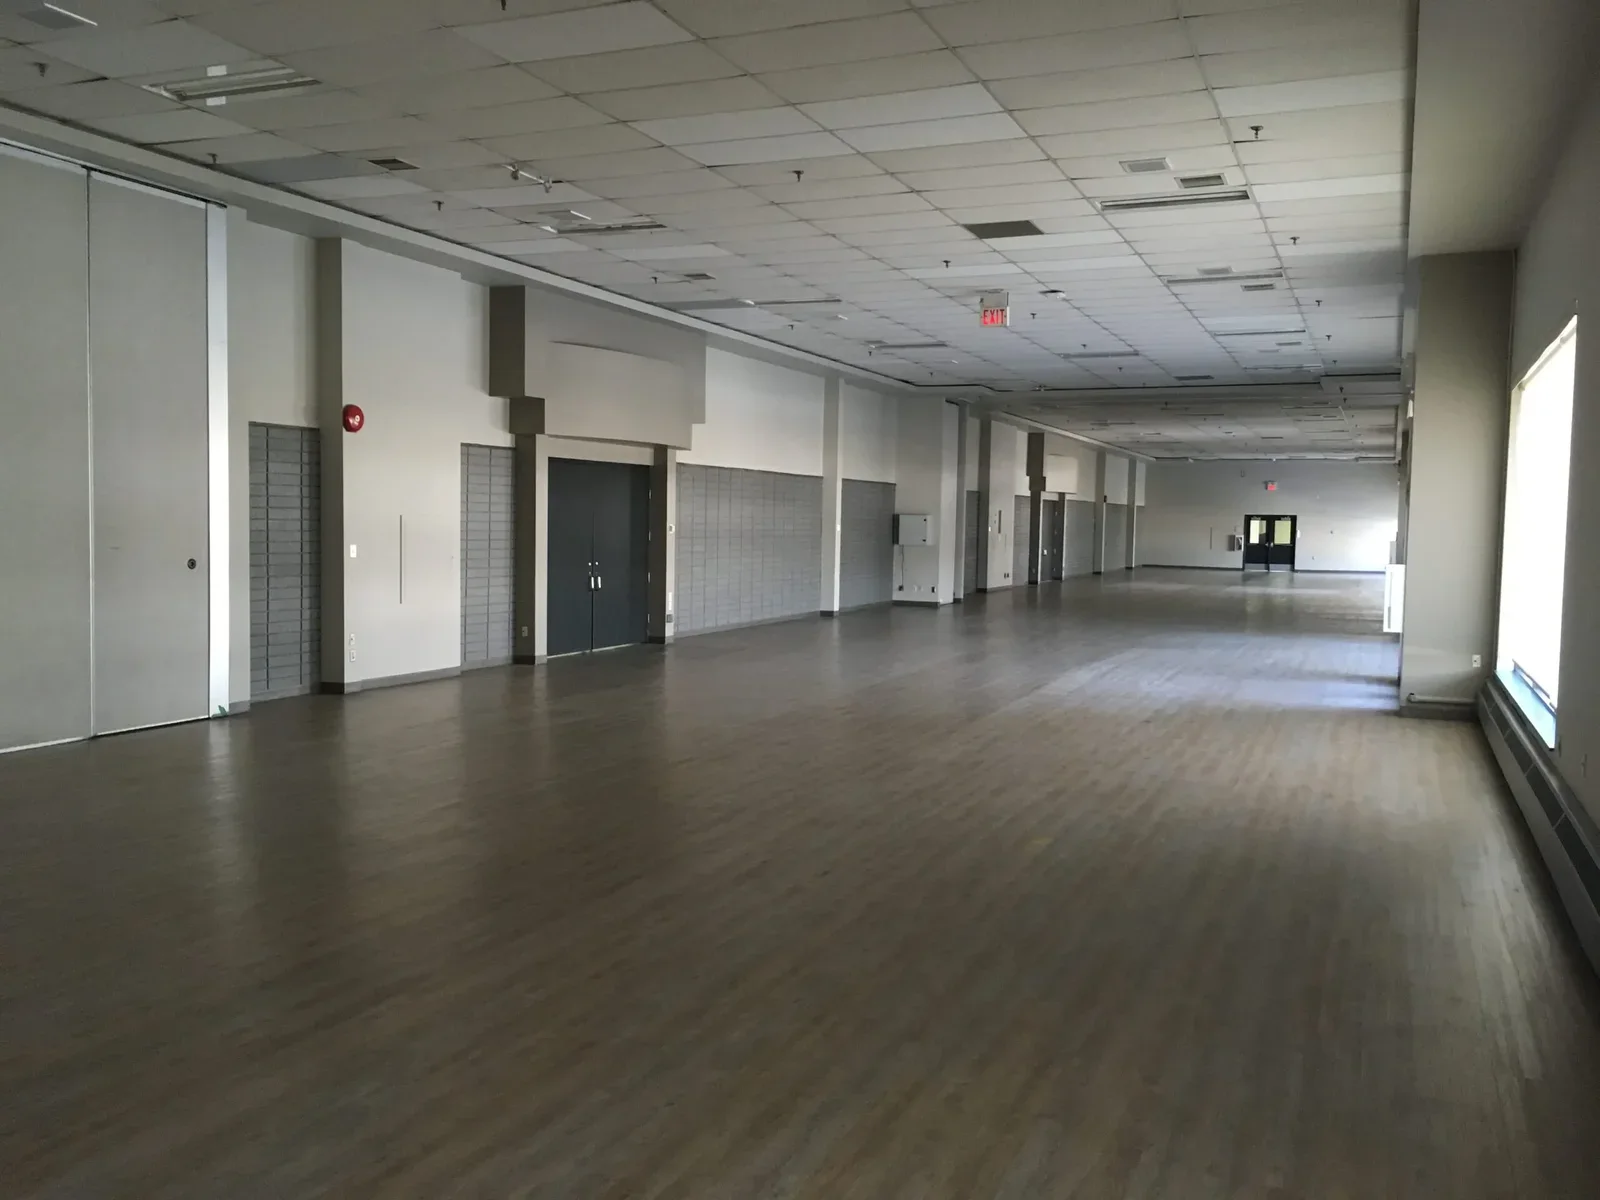
Part of the versatile suite of rooms at Westerner Park in Red Deer, Salon B provides a professional, indoor environment designed for flexibility. With 3,135 square feet of space and impressive 14-foot ceilings, it serves as an ideal venue for small meetings, corporate breakout sessions, or as a supplement to major events in the adjoining pavilions.
Versatile Capacity and Configurations
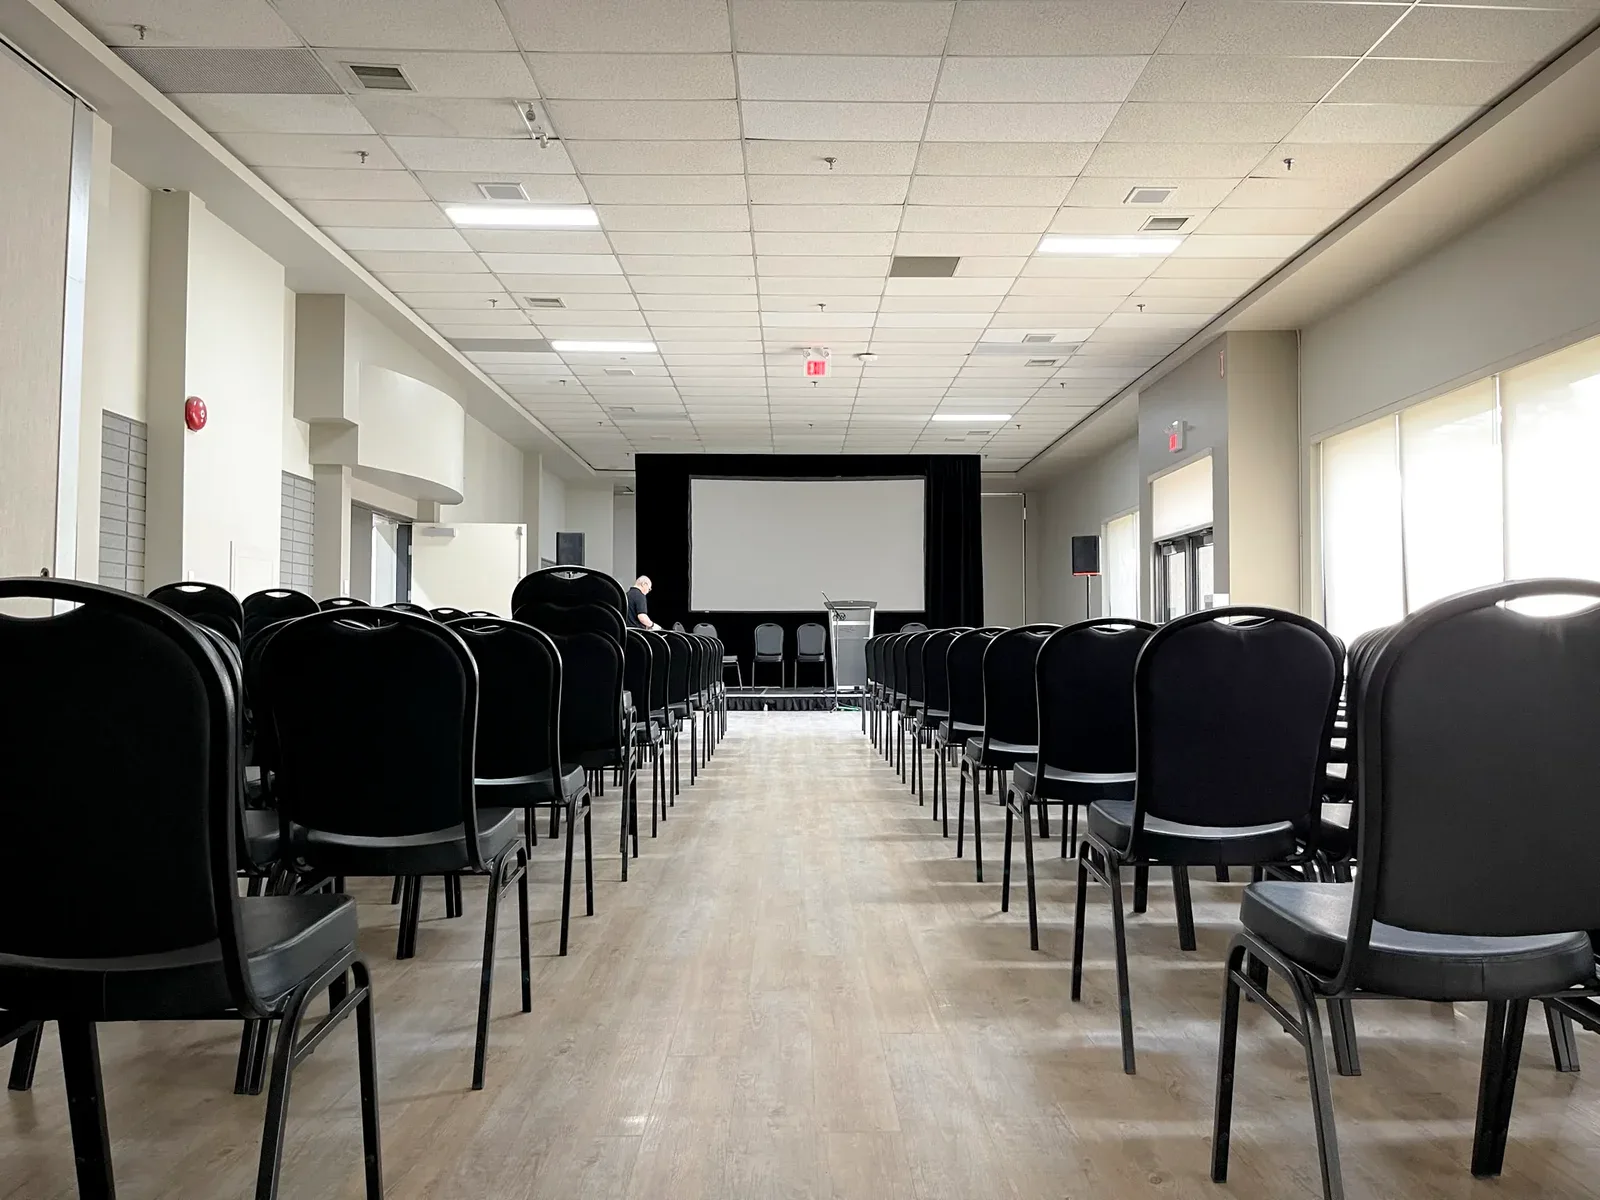
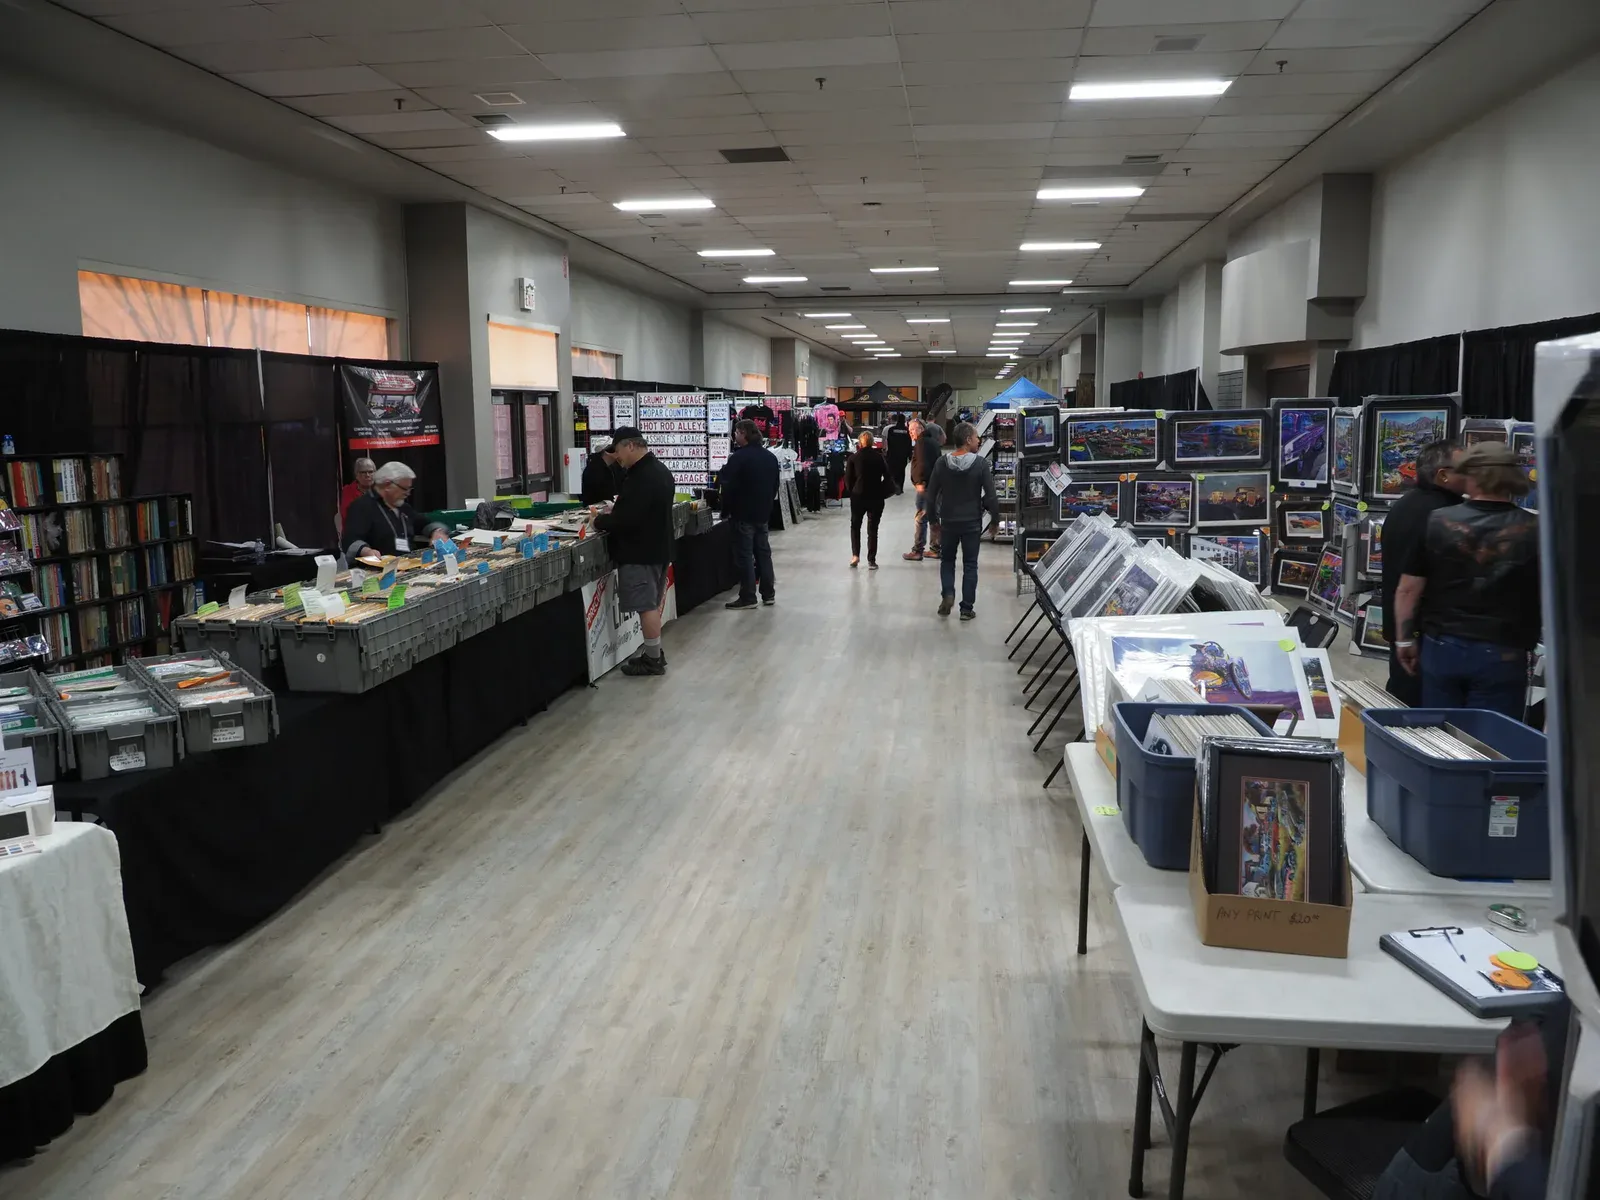
Salon B is engineered to adapt to your specific event needs, offering a professional setting for a variety of layouts:
- Event Capacity: Designed to comfortably host up to 255 guests (standard configuration).
- Theatre Style: Provides an excellent environment for presentations or seminars for up to 336 guests.
- Banquet Style: Perfectly suited for intimate dining or formal luncheons for 104 guests. (264 guests if combined with Salon A)
- Trade Show Ready: The room can accommodate 15 individual vendor booths (10’ x 10’), providing valuable exhibition space.
Key Amenities and Features
Salon B offers high-quality infrastructure to ensure your event runs efficiently:
- High-Impact Lighting: Features zone-controlled, high-output fluorescent lighting, allowing you to customize the atmosphere for your specific program.
- Adjoining Gallery: The room opens into a shared gallery space, which acts as a common public area for the Prairie and Neeralta Pavilions—ideal for guest registration or networking breaks.
- Strategic Breakout Space: Its proximity to the Parkland and Prairie Pavilions makes it the perfect choice for breakout sessions during large-scale conferences.
Competitive Rates and Guest Access
- Stress-Free Logistics: Guests enjoy the convenience of free parking on-site and a public bus stop located directly across the street.
- Full Accessibility: The venue is fully accessible, ensuring an inclusive experience for all attendees.
Location & Contact Information
Address: 4847A 19 St, Red Deer
Phone: 403.343.7800
Fax: 403.341.4699
Email: askus@westernerpark.ca